
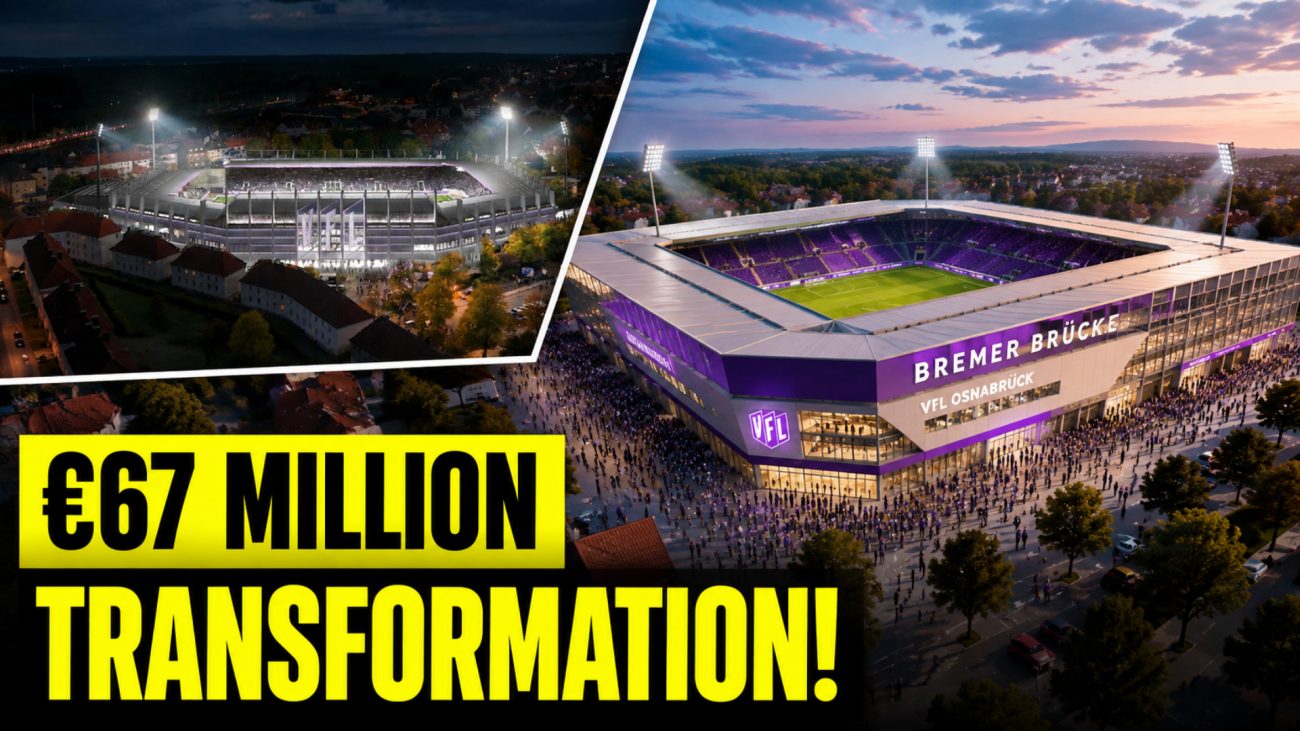
In an era where football clubs increasingly leave their historic homes behind in favor of larger, commercial stadiums on the outskirts of cities, VfL Osnabrück has chosen a different path. Rather than abandoning the Bremer Brücke, the club and the City of Osnabrück have committed to an ambitious €67.7 million redevelopment plan that will preserve one of Germany’s most distinctive football grounds while bringing it up to modern professional standards.
A Stadium with Character
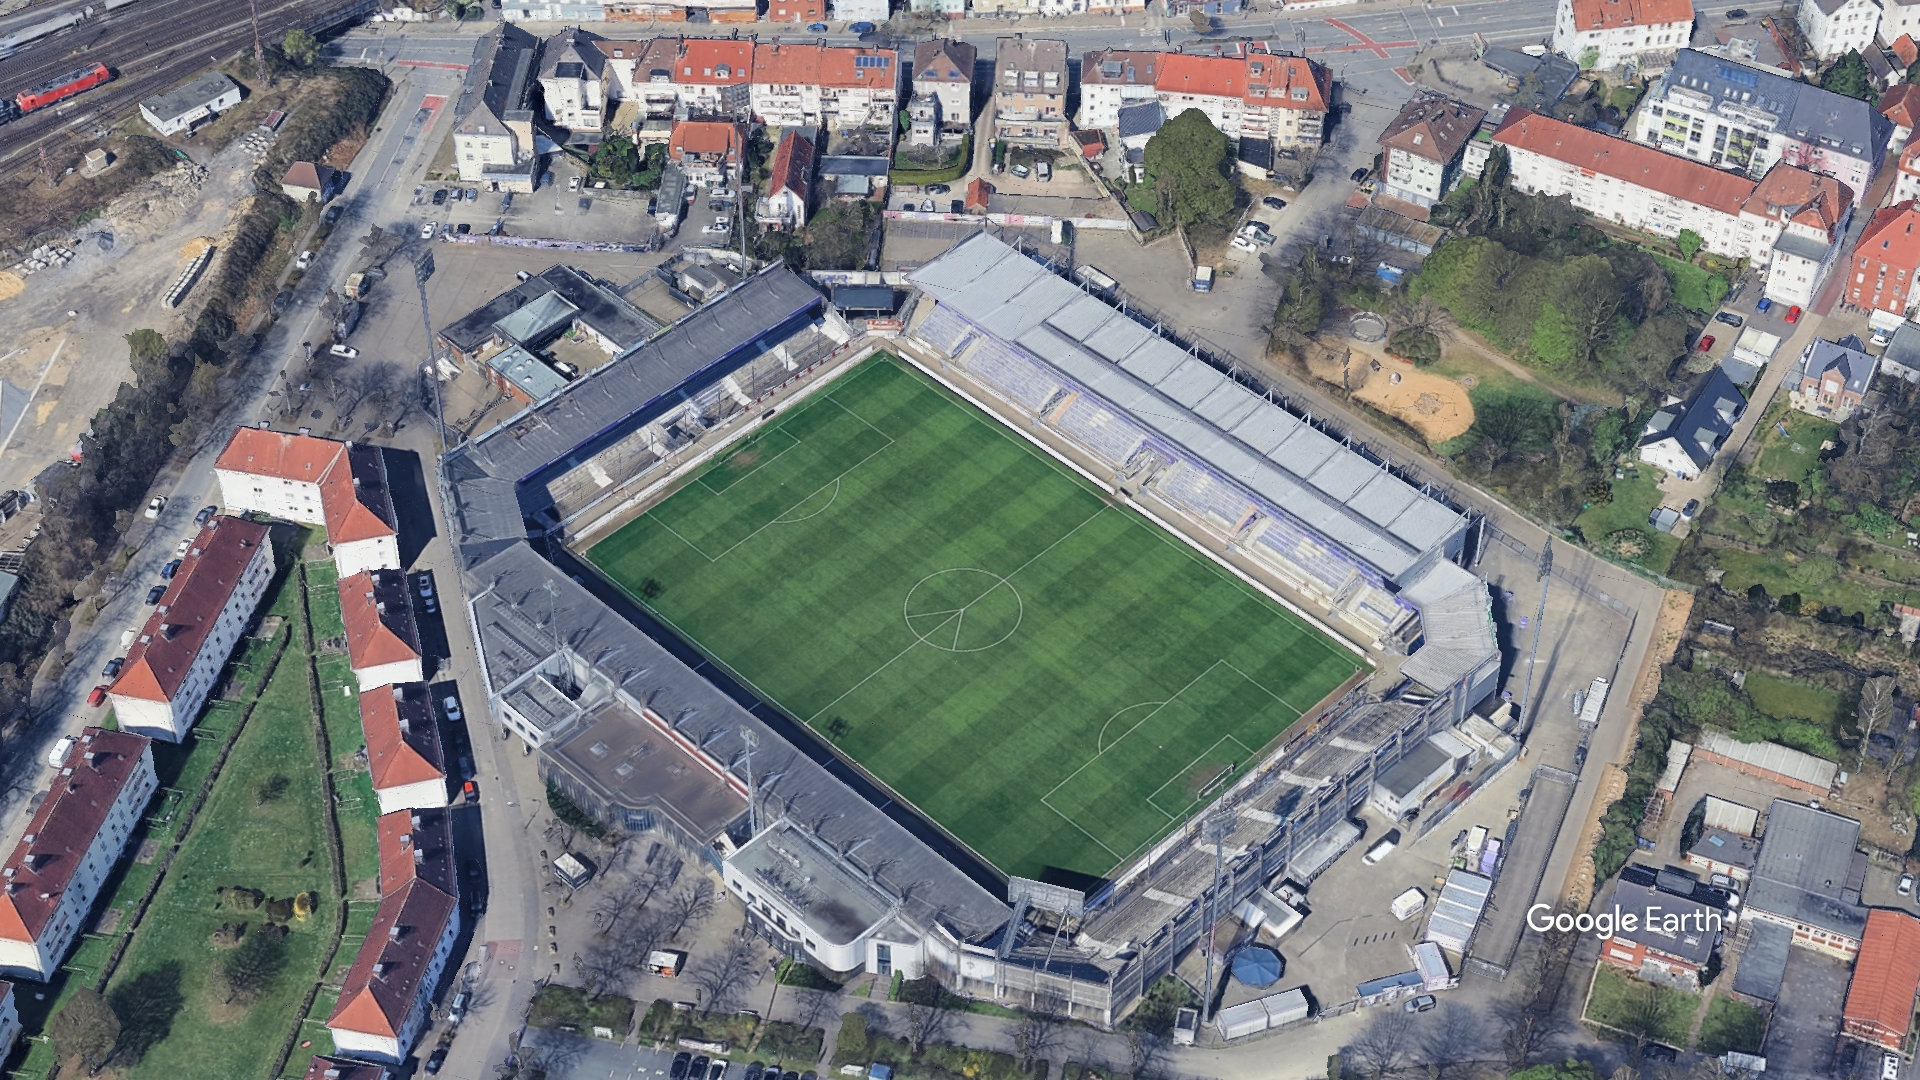
Originally opened in 1933, the Bremer Brücke is one of those increasingly rare stadiums where supporters feel almost part of the game itself. Unlike the modern bowl-shaped arenas that became common across Germany after the 2006 FIFA World Cup, the ground developed gradually over decades, resulting in a compact, irregular layout that prioritizes atmosphere over symmetry.
The stands sit exceptionally close to the pitch, creating an intensity that visiting teams immediately notice. Fans often joke that they are close enough to smell the grass and hear every instruction shouted by the players. This intimacy has earned Bremer Brücke a reputation as one of the most “English” football stadiums in Germany.
Adding to its identity are the four towering floodlight pylons that dominate the skyline around the Schinkel district. These classic structures have become an unmistakable landmark, visible from across the neighborhood long before supporters reach the stadium.
Even the stadium’s unusual corners have their own names. The steep standing terrace known as the Affenfelsen (“Monkey Rock”) has become synonymous with the loudest home supporters, while the famous Omas Ecke (“Grandma’s Corner”) remains undeveloped because nearby residential properties prevent any expansion.
More Than Just a Football Ground
Bremer Brücke is deeply woven into the urban fabric of Osnabrück.
Rather than being surrounded by massive parking lots and highways, the stadium sits within a residential neighborhood, with houses, streets, schools and local businesses only a few metres away. Matchdays transform the entire district into a sea of purple and white.
This location has advantages and challenges.
Its central position makes the stadium feel like a natural part of everyday life, but it also creates logistical issues involving traffic, parking, crowd management and noise. To reduce congestion, supporters are encouraged to use public transport through a combined ticketing system that allows match tickets to double as regional transit passes.
A Fortress Built on Atmosphere
For decades, Bremer Brücke has been regarded as one of Germany’s most intimidating lower-league stadiums.
Its compact design traps noise inside the ground, while the steep terraces produce an atmosphere capable of unsettling even the country’s biggest clubs.
The stadium has witnessed numerous memorable cup upsets, becoming known as a place where Bundesliga giants often struggle. Much of this reputation stems from the supporters gathered behind the goal in the East Stand, whose constant chanting transforms the stadium into a cauldron of noise.
For many fans, preserving this atmosphere became the single most important objective of the redevelopment.
Why the Stadium Needed Rebuilding
Despite its iconic status, Bremer Brücke had become increasingly difficult to maintain.
The decisive moment came during structural inspections in 2024, when engineers discovered severe damage to the laminated timber beams supporting the roof of the East Stand. The findings were so serious that authorities temporarily closed the stadium over fears of structural failure.
Emergency work allowed football to continue, but the East Stand roof had to be completely removed.
Even more importantly, the incident meant the stadium lost much of its legal protection under older building regulations. Any major repair would now require the entire stadium to comply with modern German safety standards, making a complete redevelopment unavoidable.
At the same time, the German Football League’s licensing regulations demanded improved safety systems, better accessibility, upgraded media facilities, expanded hospitality areas and modern spectator infrastructure.
Without substantial investment, the club’s long-term ability to host professional football would have been at risk.
The Architectural Masterplan
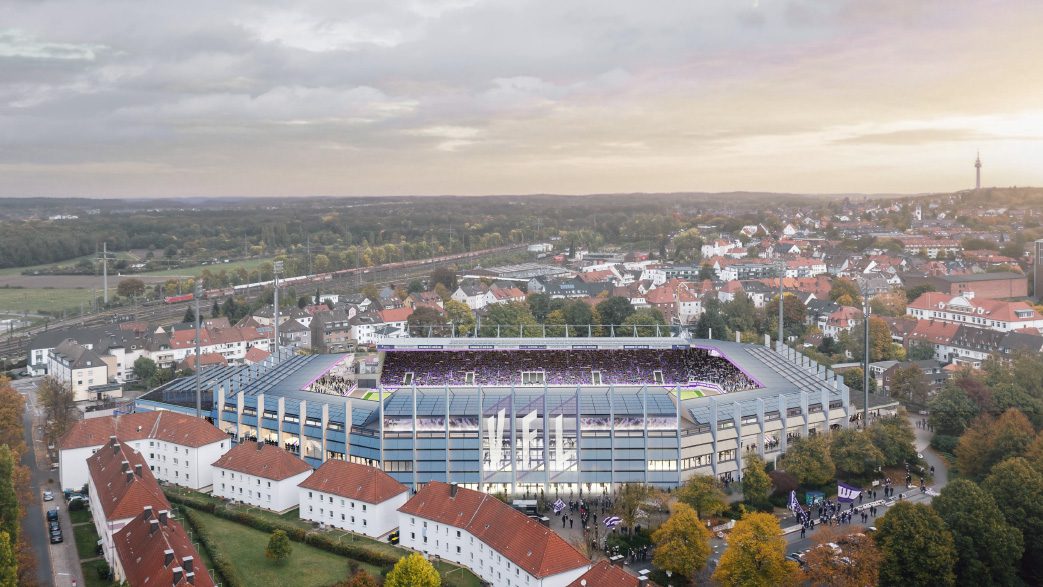 Source: https://bremerbruecke.de/
To meet the League’s demands while honoring the demands of the club’s active supporter base, the architectural consortium of ppp architekten + generalplaner and Studio RAUM+ developed a delicate masterplan. The €67.7 million design dictates that three-quarters of the stadium—the East, South, and West stands—will be entirely demolished and rebuilt. Only the modern North Stand, constructed in 2008, will remain untouched. The total capacity will increase slightly from 15,471 to approximately 17,300 to 17,500 spectators.
Unlike many modern stadium projects driven primarily by commercial interests, the redevelopment of Bremer Brücke has been heavily influenced by supporter groups.
The ultra group Violet Crew led an extensive campaign to ensure the club remained at its historic location rather than moving to a purpose-built stadium outside the city.
Supporters submitted detailed proposals outlining exactly what they wanted preserved. These ideas became a blueprint for architects, ensuring the new stadium would retain its traditional identity instead of becoming another generic football arena.
Although three sides of the stadium will be demolished and rebuilt, several defining features will remain.
Most importantly, the iconic floodlight towers are expected to stay as the visual symbol of the stadium.
The distinctive pylon-supported roof structure will also continue, partly because supporters insisted upon it and partly because the confined urban location leaves few engineering alternatives.
Finally, the East Stand remains the emotional heart of the stadium.
Honoring the fans’ demands, the stand will not have entry tunnels that interrupt the terrace. Instead, supporters will enter from the top via exterior staircases. The steep, uninterrupted design is intended to preserve the intimidating atmosphere that has defined Bremer Brücke for generations.
Financing a Historic Project
The redevelopment is one of the most expensive infrastructure projects ever undertaken by the City of Osnabrück.
The municipality has assumed ownership of the stadium and is financing the project through a combination of direct public investment and long-term loans, with the club repaying part of the costs through future lease agreements.
The funding has generated considerable political debate, particularly given the city’s existing financial commitments. Critics argue that investing tens of millions of euros into a football stadium represents a significant financial gamble, while supporters view the project as an investment in one of Osnabrück’s most important cultural landmarks.
Whatever the political disagreements, construction is expected to reshape the future of football in the city for generations.
Timeline and Construction Logistics
But the road to groundbreaking hasn’t been smooth. The project unexpectedly failed to secure federal grant funding in early 2026.
A contractor is expected to be selected by spring 2027, with heavy construction beginning in mid-May 2027, right after VfL Osnabrück’s final home match of the season. From there, the rebuild is expected to take two to five years. The goal is to keep the stadium operational during the estimated construction period, utilizing the intact North Stand and functional site sections.
Conclusion
The new Bremer Brücke will not be Germany’s largest stadium, nor its most technologically advanced.
At a time when many traditional stadiums are disappearing, Bremer Brücke aims to achieve something far more difficult: preserving the soul of a historic football ground while providing the infrastructure required for the modern game.
If the redevelopment succeeds, Bremer Brücke will remain exactly what it has always been—a fortress, a community landmark and one of German football’s most distinctive homes.
https://youtu.be/Q2zqISScJUE